



$215,000
$215,000
For more information regarding the value of a property, please contact us for a free consultation.
1117 S Main St Wichita, KS 67213
4 Beds
3 Baths
3,297 SqFt
Key Details
Sold Price $215,000
Property Type Single Family Home
Sub Type Single Family Onsite Built
Listing Status Sold
Purchase Type For Sale
Square Footage 3,297 sqft
Price per Sqft $65
Subdivision Lee
MLS Listing ID SCK675855
Sold Date 11/02/26
Style Bungalow
Bedrooms 4
Full Baths 3
Total Fin. Sqft 3297
Year Built 1910
Annual Tax Amount $305
Tax Year 2025
Lot Size 6,969 Sqft
Acres 0.16
Lot Dimensions 7075
Property Sub-Type Single Family Onsite Built
Source sckansas
Property Description
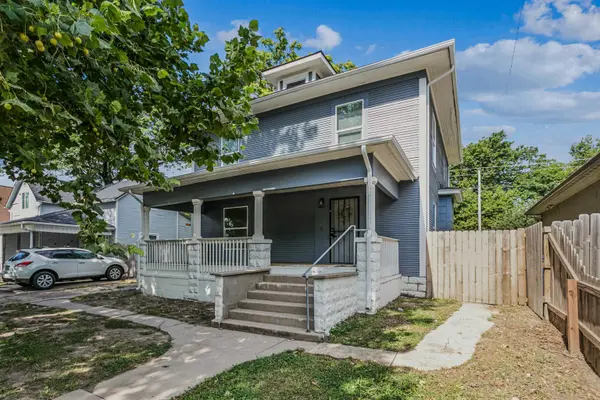
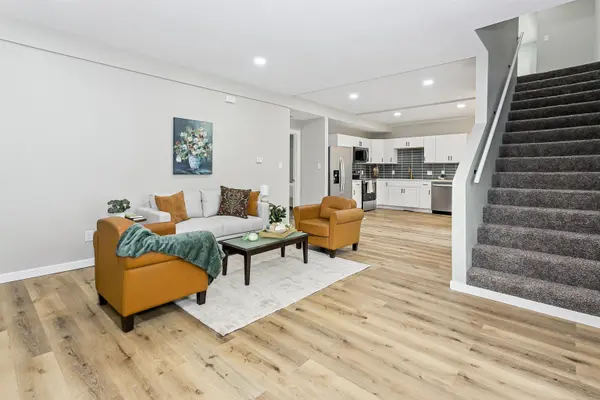
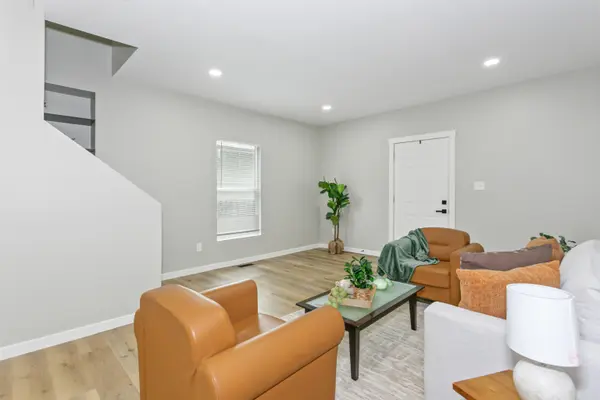
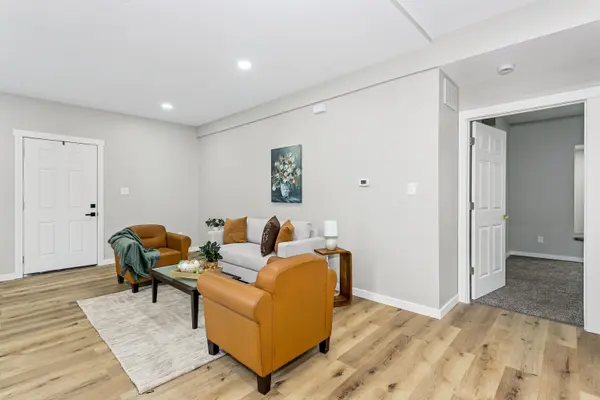
Your Opportunity to own a BEAUTIFUL 3,297 sq ft, 4 Bed, 3 FULL Bath, Newly Renovated Home is Available Now for You! Check out the Master Suite with a Wall of Beautiful Tile behind Separate (2) Vanities and a Beautifully Tiled Shower to finish off the look of this 14' 2" X 9' 4" Master Bath (YES that is the size of JUST the Bathroom!) The Master Suite has 2 Walk in Closets with Automatic on/off lighting and a Window Seat in the Generous sized Master Bedroom (15' 4" X 11' 10"). Each room in this home is generously sized. Enjoy the bonus area upstairs as an office space, a place for the kids to hang out, second living room or a sitting room. Don't miss the little details like glass knobs on the upstairs bedroom doors. The large front porch and fenced back yard gives plenty of room to enjoy the outdoors. This home is perfect for family and friends to gather for Holidays and Special Occasions. The comfortable floor plan is great for day to day living too. This is an all electric home with everything new from the studs (and some of the studs), electrical, plumbing, heating/cooling (heat pump) sheetrock and finishes to include All New Appliances. Schedule Your Private Showing Today!
Location
State KS
County Sedgwick
Direction From Kellogg heading west, exit at the Business District, Turn Left onto Main Street, in approximately 0.5 miles the home is on your right
Rooms
Basement Cellar
Kitchen Electric Hookup, Quartz Counters
Interior
Interior Features Ceiling Fan(s), Walk-In Closet(s), Window Coverings-All
Heating Heat Pump, Electric
Cooling Central Air, Electric, Heat Pump
Fireplace No
Appliance Dishwasher, Disposal, Microwave, Refrigerator, Range
Heat Source Heat Pump, Electric
Laundry Main Floor, Separate Room, 220 equipment, Sink
Exterior
Exterior Feature Guttering - ALL
Parking Features None
Utilities Available Sewer Available, Public
View Y/N Yes
Roof Type Composition
Street Surface Paved Road
Building
Lot Description Standard
Foundation Cellar, Crawl Space
Above Ground Finished SqFt 3297
Architectural Style Bungalow
Level or Stories Two
Structure Type Frame
Schools
Elementary Schools Harry Street
Middle Schools Hamilton
High Schools West
School District Wichita School District (Usd 259)
Others
Security Features Security Lights,Smoke Detector(s)
Read Less
Want to know what your home might be worth? Contact us for a FREE valuation!

Our team is ready to help you sell your home for the highest possible price ASAP