




$560,000
$559,900
For more information regarding the value of a property, please contact us for a free consultation.
732 N Deerfield Cir Andover, KS 67002
6 Beds
3 Baths
3,728 SqFt
Key Details
Sold Price $560,000
Property Type Single Family Home
Sub Type Single Family Onsite Built
Listing Status Sold
Purchase Type For Sale
Square Footage 3,728 sqft
Price per Sqft $150
Subdivision Crescent Lakes
MLS Listing ID SCK675700
Sold Date 10/29/26
Style Ranch
Bedrooms 6
Full Baths 3
HOA Fees $30
Total Fin. Sqft 3728
Year Built 2011
Annual Tax Amount $11,962
Tax Year 2025
Lot Size 0.300 Acres
Acres 0.3
Lot Dimensions 13068
Property Sub-Type Single Family Onsite Built
Source sckansas
Property Description
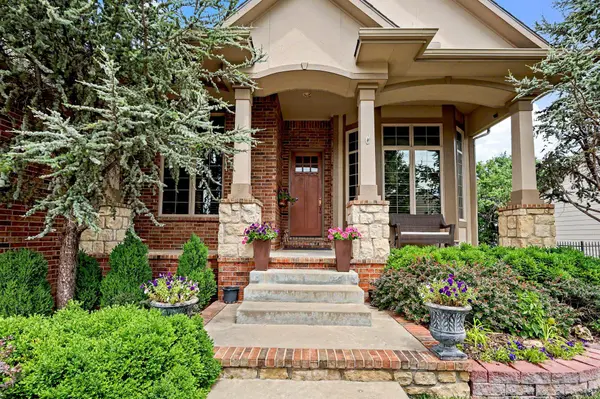
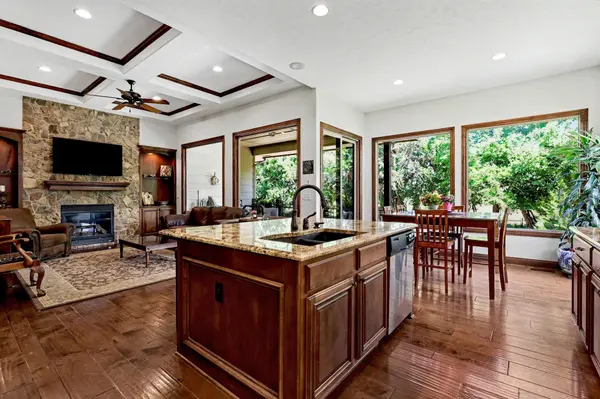
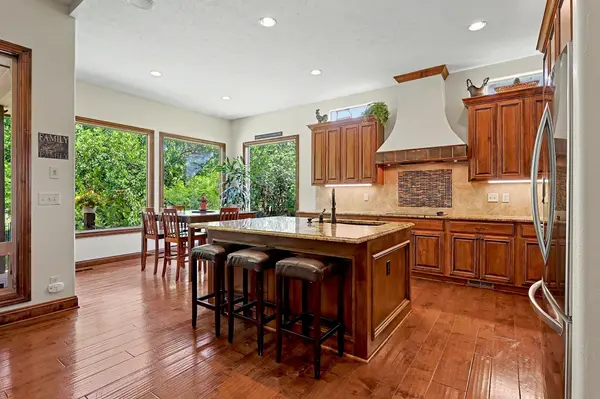
Space, setting and a floor plan that truly works—this six-bedroom, three-bath home in Crescent Lakes has all three. Fresh interior paint gives the home a crisp, move-in-ready feel, while beautiful woodwork and an open layout make it warm and inviting. The heart of the home is the spacious kitchen, with a large center island, granite countertops and plenty of cabinetry, all opening to the living room and casual dining area. A formal dining room adds another option for entertaining, while the lovely covered deck may quickly become your favorite spot in the house. Overlooking a tree-lined backdrop, the east-facing backyard means afternoon and evening shade—a definite bonus during Kansas summers. The finished walkout basement adds an incredible amount of living space, with three additional bedrooms, a full bath, large family room and wet bar. Step directly outside to the patio and fenced backyard, making the lower level just as connected to the outdoors as the main floor. A three-car garage rounds out a home with room for everyone and everything. Located in sought-after Crescent Lakes and served by highly regarded Andover schools, the neighborhood offers lakes, community pools, a clubhouse, playground and walking paths—with schools, the Andover Library and park nearby. Beautifully spacious, wonderfully livable and tucked against the trees, this is a home designed to be enjoyed.
Location
State KS
County Butler
Direction GPS friendly
Rooms
Basement Finished
Kitchen Island, Pantry, Range Hood, Electric Hookup, Granite Counters
Interior
Interior Features Ceiling Fan(s), Walk-In Closet(s), Wet Bar, Window Coverings-Part, Wired for Surround Sound
Heating Forced Air, Gas
Cooling Central Air, Zoned, Electric
Flooring Hardwood
Fireplaces Type Two, Living Room, Rec Room/Den, Gas
Fireplace Yes
Appliance Dishwasher, Disposal, Microwave, Refrigerator, Range, Humidifier
Heat Source Forced Air, Gas
Laundry Main Floor, Separate Room, 220 equipment
Exterior
Parking Features Attached, Oversized
Garage Spaces 3.0
Utilities Available Sewer Available, Public
View Y/N Yes
Roof Type Composition
Street Surface Paved Road
Building
Lot Description Cul-De-Sac, Standard, Wooded
Foundation Full, Walk Out At Grade, View Out
Above Ground Finished SqFt 1928
Architectural Style Ranch
Level or Stories One
Schools
Elementary Schools Sunflower
Middle Schools Andover Central
High Schools Andover Central
School District Andover School District (Usd 385)
Others
HOA Fee Include Gen. Upkeep for Common Ar
Monthly Total Fees $30
Security Features Security System
Read Less
Want to know what your home might be worth? Contact us for a FREE valuation!

Our team is ready to help you sell your home for the highest possible price ASAP