





$515,000
$525,000
1.9%For more information regarding the value of a property, please contact us for a free consultation.
2819 N Plumthicket Circle Wichita, KS 67226
4 Beds
3 Baths
3,053 SqFt
Key Details
Sold Price $515,000
Property Type Single Family Home
Sub Type Patio Home
Listing Status Sold
Purchase Type For Sale
Square Footage 3,053 sqft
Price per Sqft $168
Subdivision Fox Pointe
MLS Listing ID SCK678087
Sold Date 10/27/26
Style Ranch
Bedrooms 4
Full Baths 3
HOA Fees $283
Total Fin. Sqft 3053
Year Built 1998
Annual Tax Amount $4,719
Tax Year 2025
Lot Size 8,276 Sqft
Acres 0.19
Lot Dimensions 8276
Property Sub-Type Patio Home
Source sckansas
Property Description
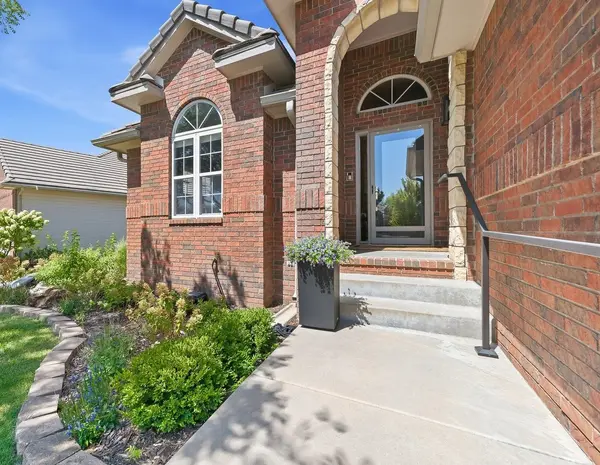
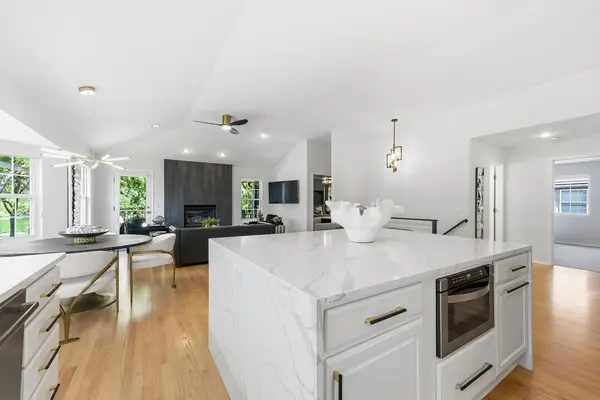
Welcome to low-maintenance living in the gated Fox Point Patio Home community, offering plenty of guest parking and a lovely community gazebo overlooking a recirculating waterfall. Extensively remodeled with comfort, style, and functionality in mind, this exceptional home is conveniently located near shopping, dining, and easy highway access. Step inside to a fresh, light-filled interior with spacious rooms and a cohesive, neutral design. Improvements throughout include freshly painted walls, trim, doors, and cabinetry, along with refreshed ceilings for a clean, modern look. Hardwood Floors in Main living areas, Luxury vinyl plank, tile, and plush carpeting complement the home, while new hardware, fixtures, window treatments, and an updated stair railing add polished finishing touches. At the heart of the home is a stunning remodeled kitchen designed for everyday living and entertaining. The completely rebuilt island features a beautiful quartz waterfall end, complemented by quartz countertops, updated hardware, and a striking range hood. A built-in microwave drawer, induction range, and custom-sized refrigerator remain with the home. The primary suite provides a peaceful retreat with new flooring and a transformed bath featuring quartz surfaces, tile, marble shower details, glass backsplash, and stylish fixtures. The guest bathrooms have also been refreshed with new tile, quartz, faucets, hardware, and glass shower doors. Two fireplaces bring warmth and character to the home, one on the main level and another in the spacious view-out basement. The finished lower level provides plenty of room for relaxing, entertaining, hobbies, or overnight guests, along with a cedar closet, large bonus room, and separate storage room. Outdoor living may quickly become a favorite part of this home. The spacious new deck with wrought-iron railing overlooks a private backyard framed by mature trees, established landscaping, flowers, and greenery. New sod enhances the yard, while low-maintenance artificial turf beneath the deck keeps the area attractive and usable. Storage and organization have not been overlooked. The garage features an abundance of built-in cabinetry, while the laundry room offers convenient built-ins designed to simplify everyday routines. Additional improvements include a water softener, whole-house vent cleaning, updated front door, and numerous plumbing and hardware upgrades. From the beautifully remodeled interior to the lovely outdoor setting, this Fox Point patio home offers the ease of low-maintenance living without sacrificing space, storage, or style. With extensive improvements already completed and a convenient location near everyday amenities, all that's left to do is move in and enjoy.
Location
State KS
County Sedgwick
Direction From 96 Highway, go South on Webb Road, Right on Greenbriar, Right on Plumthicket to house on left.
Rooms
Basement Finished
Kitchen Island, Pantry, Range Hood, Electric Hookup, Quartz Counters
Interior
Interior Features Ceiling Fan(s), Cedar Closet(s), Walk-In Closet(s), Vaulted Ceiling(s), Window Coverings-Part
Heating Forced Air, Gas
Cooling Central Air, Electric
Flooring Hardwood
Fireplaces Type Two, Living Room, Rec Room/Den, Gas Starter
Fireplace Yes
Appliance Dishwasher, Disposal, Microwave, Refrigerator, Range, Humidifier
Heat Source Forced Air, Gas
Laundry Main Floor, Separate Room, 220 equipment
Exterior
Parking Features Attached, Opener
Garage Spaces 2.0
Garage Description Gated
Utilities Available Sewer Available, Natural Gas Available, Public
View Y/N Yes
Roof Type Tile
Street Surface Paved Road
Building
Lot Description Cul-De-Sac, Pond/Lake, Wooded
Foundation Full, View Out
Above Ground Finished SqFt 1735
Architectural Style Ranch
Level or Stories One
Schools
Elementary Schools Circle Greenwich
Middle Schools Circle
High Schools Circle
School District Circle School District (Usd 375)
Others
HOA Fee Include Exterior Maintenance,Lawn Service,Snow Removal,Trash,Gen. Upkeep for Common Ar
Monthly Total Fees $283
Read Less
Want to know what your home might be worth? Contact us for a FREE valuation!

Our team is ready to help you sell your home for the highest possible price ASAP