



$575,000
$575,000
For more information regarding the value of a property, please contact us for a free consultation.
2282 Camp Rd. Solomon, KS 67480
3 Beds
3 Baths
2,598 SqFt
Key Details
Sold Price $575,000
Property Type Single Family Home
Sub Type Single Family Onsite Built
Listing Status Sold
Purchase Type For Sale
Square Footage 2,598 sqft
Price per Sqft $221
Subdivision None Listed On Tax Record
MLS Listing ID SCK671870
Sold Date 10/27/26
Style Berm
Bedrooms 3
Full Baths 3
Total Fin. Sqft 2598
Year Built 1975
Annual Tax Amount $5,977
Tax Year 2025
Lot Size 41.100 Acres
Acres 41.1
Lot Dimensions 1790316
Property Sub-Type Single Family Onsite Built
Source sckansas
Property Description
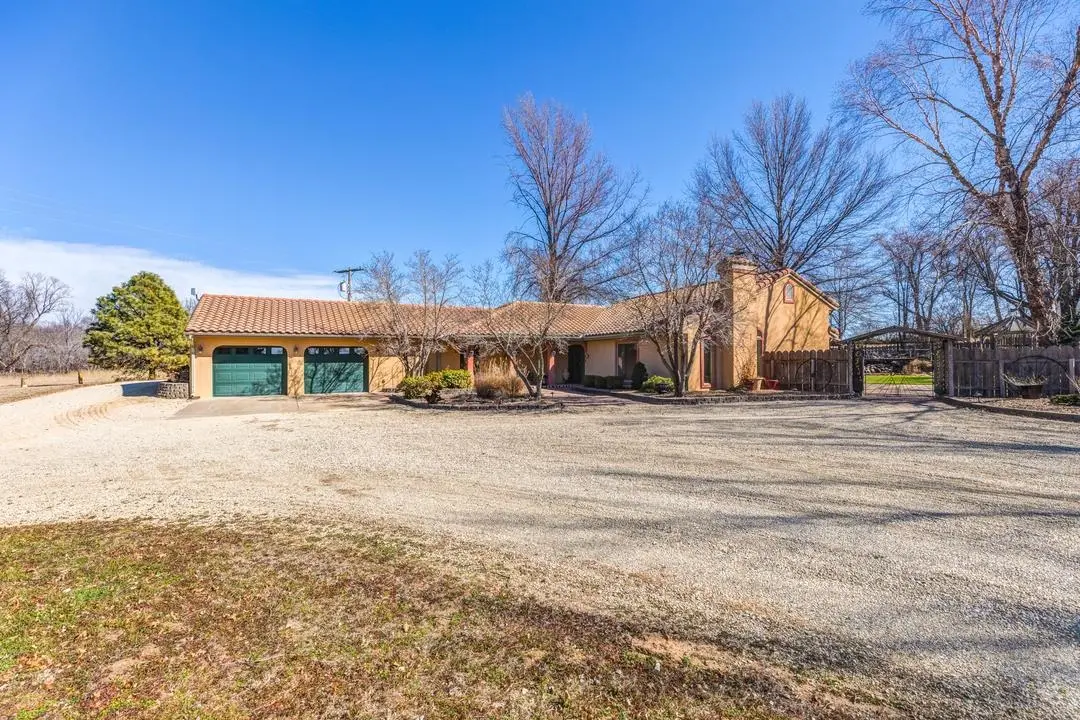
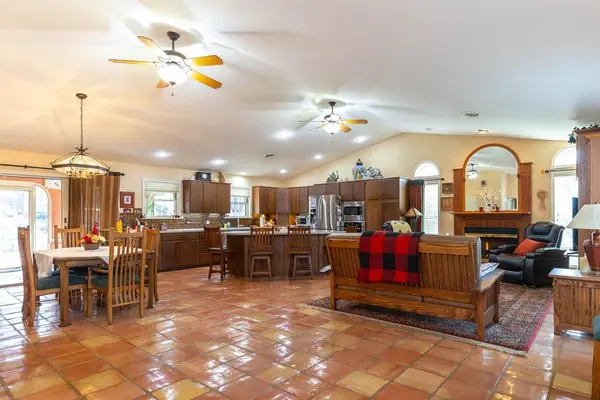
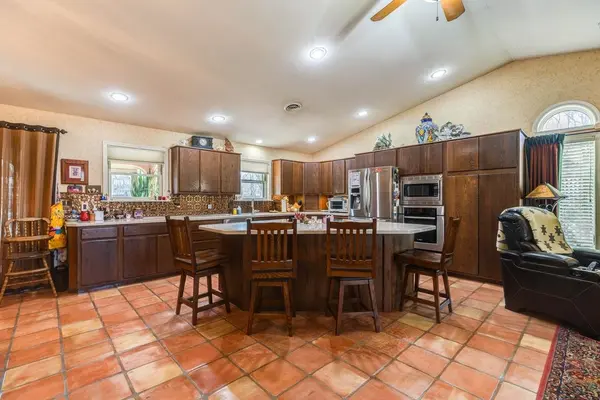
Distinctive custom home with extensive upgrades, outbuildings & entertaining spaces Originally built in 1971 as a berm-style home (approx. 1,288 sq ft), this property was thoughtfully expanded and reimagined in 1995 with a major addition that now incorporates the entire original structure under one roof. The result is a unique, low-maintenance residence with approximately 2,691 sq ft of finished living area (3,243 sq ft total including attached garage), designed for comfort, efficiency, and durability. Main Residence (3 bed / 3 bath + office & sewing room) - Spacious 1995 great-room addition combining kitchen, dining, living room, and wet bar—ideal for gatherings and everyday living. Additional main-level rooms include a dedicated office, laundry room, and sewing/craft room, plus generous closets and storage throughout. Three bedrooms and three full bathrooms, including a primary suite that opens directly to the back yard. Bright sunroom off the kitchen and primary bedroom overlooks the backyard and connects indoor and outdoor living. Renewal by Andersen windows installed in 2017 for improved efficiency, comfort, and curb appeal. Construction & Exterior Features - Entire home covered by the 1995 roof system, designed for durability. Hail-resistant concrete roof shingles for peace of mind in severe weather. Low-maintenance exterior: DryVit over insulation and steel soffits—no exterior painting required. Attached garage includes a built-in tornado/security shelter for added safety. Outbuildings & Amenities - “The Shed” (2004 – approx. 36' x 54') Finished multi-purpose building with central HVAC and its own restroom, perfect for hobbyists, home-based business, or serious storage: Workshop room for projects and tools. Former catering kitchen with a large gas stove and oven still in place. Two-bay garage area with abundant storage space. Houses the well's water pressure tank in the restroom/furnace room. On-demand gas water heater in the bathroom. Mower Shed (2015 – approx. 10' x 15') Separate storage for mowers, tiller, and other lawn/garden equipment, keeping the main garage and shed organized. Greenhouse (approx. 8.5' x 12') Small greenhouse building with restroom, storage, planting bench, and garden tool organization. Equipped with electrical service and water. Water system includes a master shut-off, control valves, and drain valves designed for proper winterization and freeze protection, plus permanently installed heat tape for cold weather. Pavilion (2017 – approx. 16' x 22') Timber-beam, screened pavilion just off the back yard—an inviting “happy place” for relaxing or entertaining. Electrical service and seasonal water available. Screened and curtained in cooler months for extended outdoor use. Originally built to serve a pool area; the pool has since been removed and replaced with low-maintenance turf, creating a versatile backyard retreat. This property offers a rare combination of solid construction, thoughtful updates, generous storage and workspace, and multiple indoor–outdoor living areas—ideal for those who value quality, functionality, and room to spread out.
Location
State KS
County Dickinson
Direction East of Solomon on Old 40 to Camp Rd., then North to property
Rooms
Basement None
Kitchen Eating Bar, Island
Interior
Interior Features Walk-In Closet(s)
Heating Forced Air, Gas
Cooling Central Air
Fireplaces Type Two, Gas, Wood Burning
Fireplace Yes
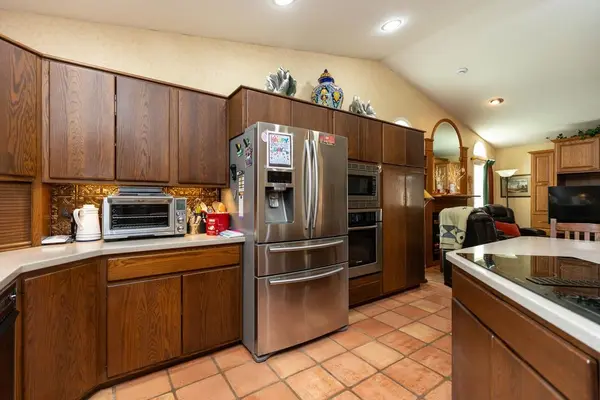
Appliance Dishwasher, Disposal, Microwave, Refrigerator, Range
Heat Source Forced Air, Gas
Laundry Main Floor
Exterior
Exterior Feature Storm Shelter, Other
Parking Features Attached
Garage Spaces 2.0
View Y/N Yes
Roof Type Other
Street Surface Unpaved
Building
Lot Description Irregular Lot
Foundation None
Above Ground Finished SqFt 2598
Architectural Style Berm
Level or Stories One
Schools
Elementary Schools Solomon
Middle Schools Solomon
High Schools Solomon
School District Solomon School District (Usd 393)
Read Less
Want to know what your home might be worth? Contact us for a FREE valuation!

Our team is ready to help you sell your home for the highest possible price ASAP