



$469,500
$469,500
For more information regarding the value of a property, please contact us for a free consultation.
4936 NW County Line Rd Benton, KS 67017
5 Beds
4 Baths
2,704 SqFt
Key Details
Sold Price $469,500
Property Type Single Family Home
Sub Type Single Family Onsite Built
Listing Status Sold
Purchase Type For Sale
Square Footage 2,704 sqft
Price per Sqft $173
Subdivision Benton
MLS Listing ID SCK675807
Sold Date 09/11/26
Style Ranch
Bedrooms 5
Full Baths 4
Total Fin. Sqft 2704
Year Built 1977
Annual Tax Amount $5,286
Tax Year 2025
Lot Size 4.300 Acres
Acres 4.3
Lot Dimensions 187308
Property Sub-Type Single Family Onsite Built
Source sckansas
Property Description
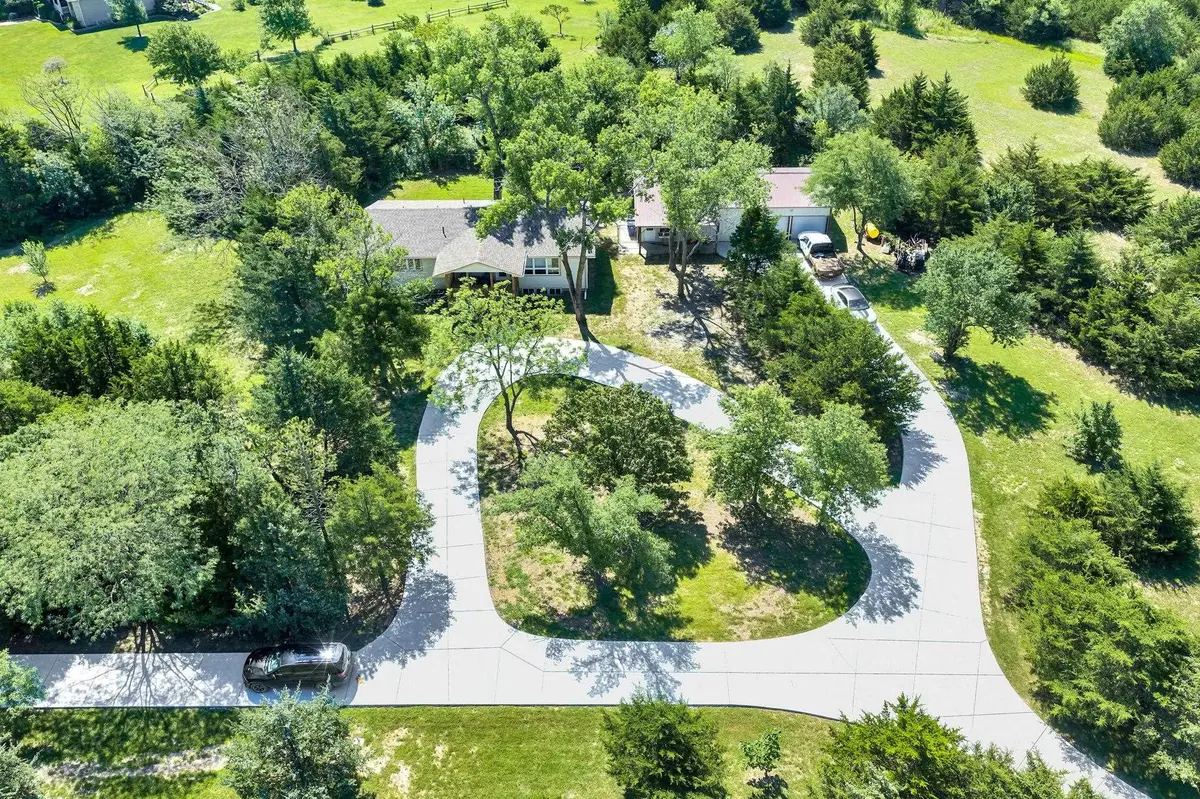
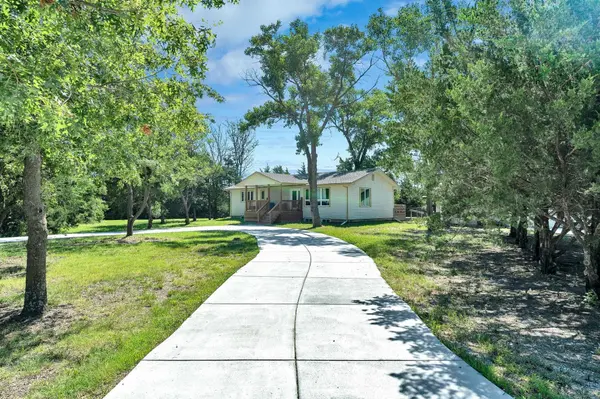
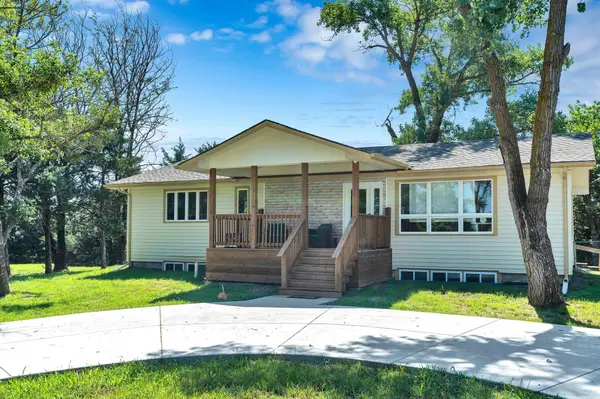
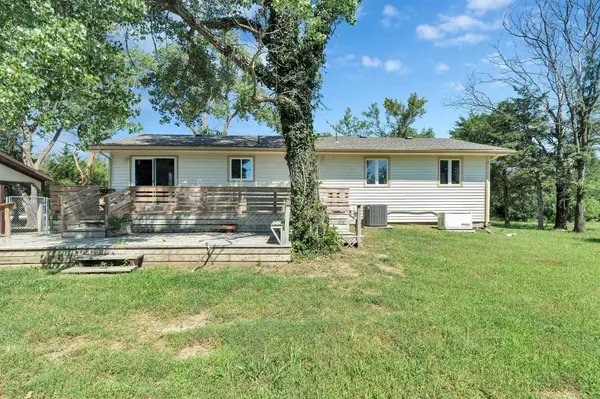
SIGNIFICANT PRICE IMPROVEMENT! Don't miss this opportunity to own a beautifully updated home on 4.3 acres in Benton, KS. This updated spacious raised ranch sits on a peaceful corner lot with panoramic country views. Inside you'll find an open floor plan, abundant natural light, 5 bedrooms, 3 full bathrooms, a Bonus Room and a fully finished basement. The updated kitchen features granite countertops, a large island, stainless steel appliances and a walk-in pantry with main-floor laundry. The basement includes a spacious family room, 2 bedrooms, a second laundry room, a non-conforming room with a closet, a fire place, dimmable recessed lighting, and newer LVP flooring. A standout feature is the impressive 24x50 insulated WORKSHOP with its own full bathroom (Bathroom #4) covered porch. Designed for versatility, it includes its own electrical panel, septic system and utilities, central heating and air, a utility sink, floor drain, insulated overhead garage doors, numerous electrical outlets, a water heater, multiple windows, and french doors that make it easy to move large equipment or furniture. Whether you're looking for a home-based business space, workshop, hobby area or additional storage. Outdoor living is just as impressive, a 10x16 covered front porch, a spacious two-tiered deck measuring approximately 19x30, an OVERSIZED 2-car garage and a newer circular concrete driveway. With an acceptable offer, the seller will consider leaving the generator, washer, dryer, refrigerator, propane tank and security system. Schedule your private showing today!
Location
State KS
County Butler
Direction From Hwy 254, go North on Andover Rd/SW Butler Rd for 1.6 mi. Turn slightly rightand continue 0.4 mi, then follow NW Butler Rd for 5 mi. Turn left on NW 50th St for 1mi, then left on NW County Line Rd (N. 159th St E). Home is on the left. House islocated on a corner lot
Rooms
Basement Finished
Kitchen Island, Pantry, Granite Counters
Interior
Interior Features Window Coverings-Part
Heating Forced Air, Heat Pump, Electric
Cooling Electric, Heat Pump
Fireplaces Type Two, Electric, Decorative
Fireplace Yes
Appliance Dishwasher, Disposal, Microwave, Range
Heat Source Forced Air, Heat Pump, Electric
Laundry In Basement, Main Floor
Exterior
Parking Features Detached, Oversized
Garage Spaces 2.0
Garage Description RV Access/Parking
Utilities Available Propane, Rural Water
View Y/N Yes
Roof Type Composition
Street Surface Unpaved
Building
Lot Description Corner Lot, Wooded
Foundation Full, Day Light, No Egress Window(s)
Above Ground Finished SqFt 1352
Architectural Style Ranch
Level or Stories One
Schools
Elementary Schools Remington
Middle Schools Remington
High Schools Remington
School District Remington-Whitewater School District (Usd 206)
Others
Security Features Security System
Read Less
Want to know what your home might be worth? Contact us for a FREE valuation!

Our team is ready to help you sell your home for the highest possible price ASAP