



$330,000
$340,000
2.9%For more information regarding the value of a property, please contact us for a free consultation.
340 S 8th St Salina, KS 67401
3 Beds
3 Baths
2,962 SqFt
Key Details
Sold Price $330,000
Property Type Single Family Home
Sub Type Single Family Onsite Built
Listing Status Sold
Purchase Type For Sale
Square Footage 2,962 sqft
Price per Sqft $111
Subdivision None Listed On Tax Record
MLS Listing ID SCK674552
Sold Date 09/11/26
Style Victorian
Bedrooms 3
Full Baths 3
Total Fin. Sqft 2962
Year Built 1900
Annual Tax Amount $4,720
Tax Year 2025
Lot Size 5,227 Sqft
Acres 0.12
Lot Dimensions 5499
Property Sub-Type Single Family Onsite Built
Source sckansas
Property Description
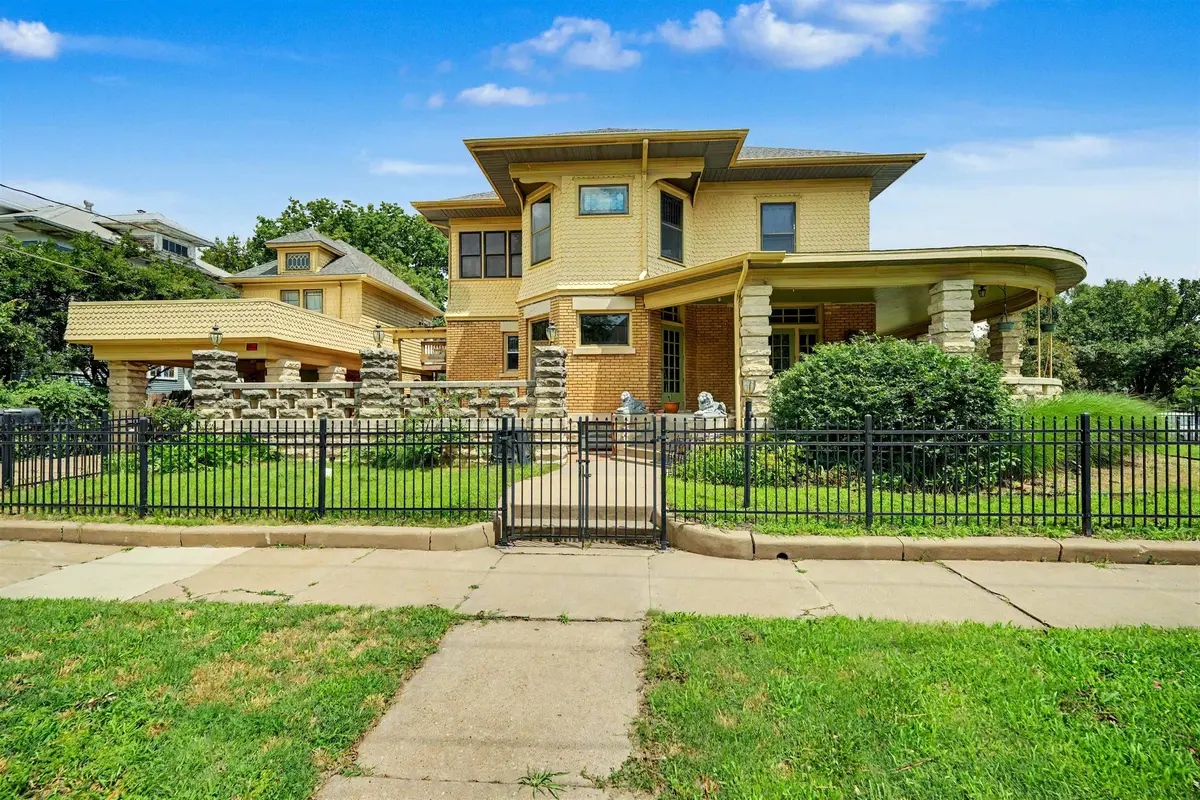
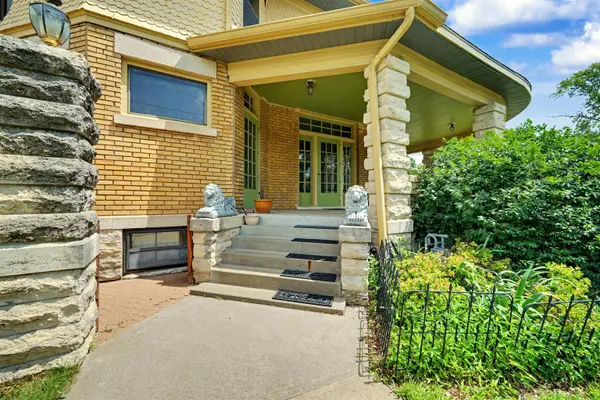
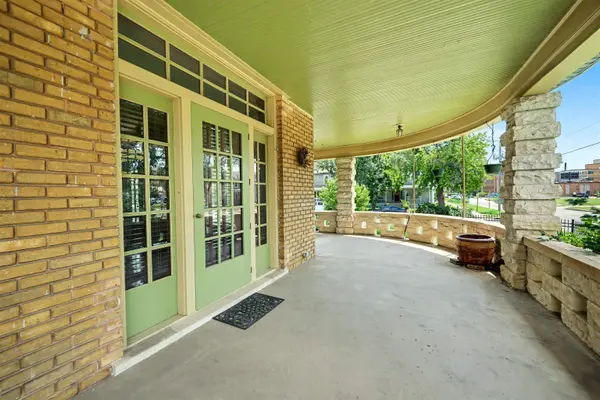
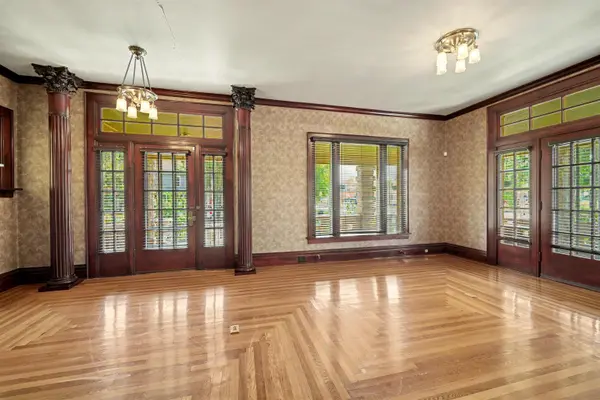
Step into timeless elegance with this stunning Prairie School-influenced American Foursquare offering 2,962 finished square feet of beautifully maintained living space. Architectural charm abounds from the sweeping wraparound veranda to the gorgeous open staircase and beautifully restored hardwood floors found throughout the home. The inviting den features a striking stone-faced fireplace and direct access to the wraparound porch, creating a seamless connection between indoor comfort and outdoor relaxation. The updated kitchen blends historic character with modern convenience, featuring granite countertops, updated appliances, and an adjoining dining area complete with built-in glass-front cabinetry and abundant storage. The upper level offers three spacious bedrooms and two versatile bonus rooms perfect for a study, reading lounge, hobby space, or home office. Above the garage, guests will enjoy a private retreat complete with a ¾ bath, wet bar area and year-round HVAC comfort. The finished basement expands the living space with two bonus rooms, a dedicated craft room adjacent to the laundry area, and a luxurious full bath featuring a jetted tub and separate shower. Outside, discover a private courtyard designed for entertaining, gardening, or simply enjoying peaceful outdoor living. Zoned heating and cooling provide comfort and efficiency throughout this exceptional property. An enclosed 1 car garage plus a covered 1 car carport provide protection for your vehicles from the weather elements. A rare opportunity to own a distinctive Prairie School-inspired residence where historic craftsmanship, thoughtful updates, and versatile living spaces come together in one remarkable home within walking distance of the conveniences of the downtown Salina area for retail, business and entertainment.
Location
State KS
County Saline
Direction City of Salina
Rooms
Basement Finished
Kitchen Range Hood, Electric Hookup, Granite Counters
Interior
Interior Features Ceiling Fan(s), Window Coverings-All
Heating Forced Air, Natural Gas, Electric, Other
Cooling Central Air, Zoned, Electric, Heat Pump, Other
Flooring Hardwood
Fireplaces Type One, Family Room, Gas
Fireplace Yes
Appliance Dishwasher, Disposal, Microwave, Refrigerator, Range, Washer, Dryer
Heat Source Forced Air, Natural Gas, Electric, Other
Laundry In Basement, Gas Hookup
Exterior
Exterior Feature Guttering - ALL, Sprinkler System, Brick Veneer
Parking Features Detached, Carport, Opener
Garage Spaces 1.0
Utilities Available Sewer Available, Public
View Y/N Yes
Roof Type Composition
Street Surface Paved Road
Building
Lot Description Corner Lot
Foundation Full, Crawl Space, No Egress Window(s), Block, Brick
Above Ground Finished SqFt 2061
Architectural Style Victorian
Level or Stories Other
Structure Type Frame,Brick Veneer
Schools
Elementary Schools Cottonwood
Middle Schools Lakewood
High Schools Salina Central
School District Salina School District (Usd 305)
Others
Security Features Security Lights,Smoke Detector(s)
Read Less
Want to know what your home might be worth? Contact us for a FREE valuation!

Our team is ready to help you sell your home for the highest possible price ASAP