


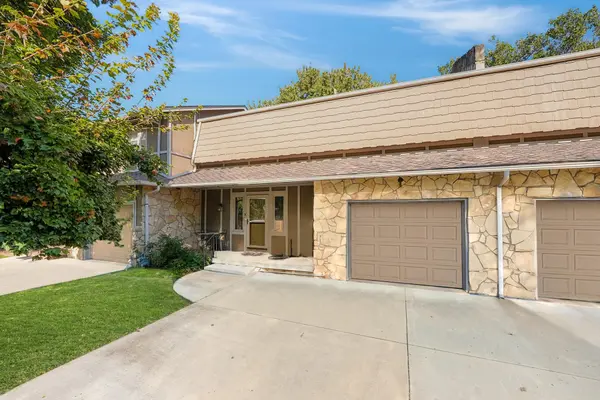
Listed by Jeremy Sundgren • Sundgren Realty
120 N Maize Rd Unit 23 , Maize, KS 67212
-
Bed Rooms
2
Bath Rooms
2
SqFt
1,808

Highlight
Year Built
1973
ON MARKET
15
Property Type
Condo
Price per Sqft
--
Car Garage
2.0
Property Details
Key Details
Sub Type
Comm Hsing/Condo/TH/Co-Op
Listing Status
Active
Purchase Type
For Sale
Square Footage
1,808 sqft
Subdivision
Rolling Hills Country Club Estates
MLS Listing ID
SCK680385
Style
Other
Bedrooms
2
Full Baths
2
HOA Fees
$37
Total Fin. Sqft
1808
Annual Tax Amount
$2,271
Tax Year
2025
Property Sub-Type
Comm Hsing/Condo/TH/Co-Op
Source
sckansas
Location
State
KS
County
Sedgwick
Direction
See map.
Rooms
Basement
Finished
Kitchen
Electric Hookup
Interior
Interior Features
Ceiling Fan(s)
Heating
Forced Air
Cooling
Central Air
Fireplaces Type
One, Living Room, Glass Doors
Fireplace
Yes
Appliance
Dishwasher, Disposal, Microwave, Refrigerator, Range
Heat Source
Forced Air
Laundry
In Basement, Separate Room
Exterior
Exterior Feature
Balcony, Guttering - ALL
Parking Features
Attached, Detached, Opener
Utilities Available
Sewer Available, Natural Gas Available, Public
View Y/N
Yes
Roof Type
Composition
Street Surface
Paved Road
Building
Lot Description
Golf Course Lot
Foundation
Full, Day Light
Above Ground Finished SqFt
1570
Architectural Style
Other
Level or Stories
Two
Structure Type
Frame,Stone
Schools
Elementary Schools
Peterson
Middle Schools
Wilbur
High Schools
Northwest
School District
Wichita School District (Usd 259)
Others
Monthly Total Fees
$37
Mortgage Calculator
Mortgage values are calculated by Lofty and are for illustration purposes only, accuracy is not guaranteed.
Amenities & Attractions
Educational Environment
Elementary Schools (2)
Name
Category
Grades
Library
Ratio
5/10
McCollom Elementary School
1201 N Waddington Ave, Wichita, KS 67212
Public
PK - 5
No
16:1 STUDENTS/TEACHERS
4/10
Peterson Elementary School
9710 W Central Ave, Wichita, KS 67212
Public
PK - 5
No
18:1 STUDENTS/TEACHERS