


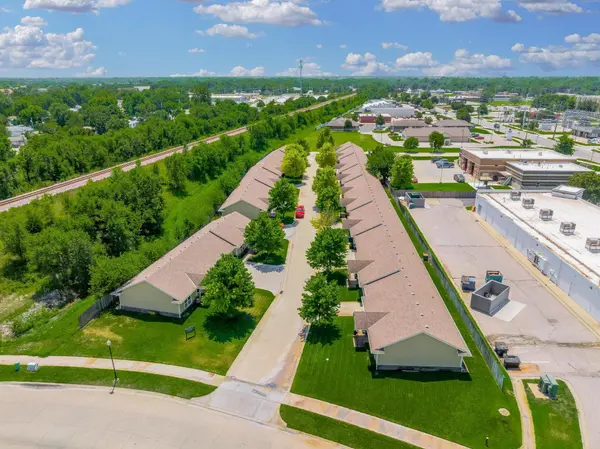
Listed by Shane Pullman • Berkshire Hathaway PenFed Realty
201 E Karla Ave , Haysville, KS 67060
$ 2,725,000
Bed Rooms
--
Bath Rooms
--
SqFt
16,334
Highlight
Year Built
2010
ON MARKET
416
Property Type
Multi-Family
Price per Sqft
$166
Car Garage
--
Property Details
Key Details
Sub Type
Multi Family
Listing Status
Active
Purchase Type
For Sale
Square Footage
16,334 sqft
MLS Listing ID
SCK659110
Style
Other
Total Fin. Sqft
16334
Annual Tax Amount
$26,203
Tax Year
2024
Lot Dimensions
87659
Property Sub-Type
Multi Family
Source
sckansas
Location
State
KS
County
Sedgwick
Direction
Grand & Main Street, right on the Main, right onto Karla Ave, property on right.
Rooms
Basement
None
Interior
Heating
Electric, Forced Air, Heat Pump, Geothermal
Cooling
Electric
Flooring
Carpet, Tile, Wood
Fireplace
No
Appliance
Dishwasher, Disposal, Microwave, Range, Refrigerator
Heat Source
Electric, Forced Air, Heat Pump, Geothermal
Exterior
Garage Description
2 per Unit, Attached
Utilities Available
Natural Gas Available, Sewer Available
View Y/N
Yes
Roof Type
Composition
Total Parking Spaces
24
Building
Unit Features
[{\"UnitTypeActualRent\":1550,\"UnitTypeBedsTotal\":2,\"UnitTypeType\":\"2 Bedroom\",\"UnitTypeKey\":\"SCK659110Group_1\"},{\"UnitTypeActualRent\":1550,\"UnitTypeBedsTotal\":2,\"UnitTypeType\":\"2 Bedroom\",\"UnitTypeKey\":\"SCK659110Group_2\"},{\"UnitTypeActualRent\":1550,\"UnitTypeBedsTotal\":2,\"UnitTypeType\":\"2 Bedroom\",\"UnitTypeKey\":\"SCK659110Group_3\"},{\"UnitTypeActualRent\":1550,\"UnitTypeBedsTotal\":2,\"UnitTypeType\":\"2 Bedroom\",\"UnitTypeKey\":\"SCK659110Group_4\"},{\"UnitTypeActualRent\":1550,\"UnitTypeBedsTotal\":2,\"UnitTypeType\":\"2 Bedroom\",\"UnitTypeKey\":\"SCK659110Group_5\"},{\"UnitTypeActualRent\":1550,\"UnitTypeBedsTotal\":2,\"UnitTypeType\":\"2 Bedroom\",\"UnitTypeKey\":\"SCK659110Group_6\"},{\"UnitTypeActualRent\":1550,\"UnitTypeBedsTotal\":2,\"UnitTypeType\":\"2 Bedroom\",\"UnitTypeKey\":\"SCK659110Group_7\"},{\"UnitTypeActualRent\":1550,\"UnitTypeBedsTotal\":2,\"UnitTypeType\":\"2 Bedroom\",\"UnitTypeKey\":\"SCK659110Group_8\"},{\"UnitTypeActualRent\":1550,\"UnitTypeBedsTotal\":2,\"UnitTypeType\":\"2 Bedroom\",\"UnitTypeKey\":\"SCK659110Group_9\"},{\"UnitTypeActualRent\":1550,\"UnitTypeBedsTotal\":2,\"UnitTypeType\":\"2 Bedroom\",\"UnitTypeKey\":\"SCK659110Group_10\"},{\"UnitTypeActualRent\":1550,\"UnitTypeBedsTotal\":2,\"UnitTypeType\":\"2 Bedroom\",\"UnitTypeKey\":\"SCK659110Group_11\"},{\"UnitTypeActualRent\":1550,\"UnitTypeBedsTotal\":2,\"UnitTypeType\":\"2 Bedroom\",\"UnitTypeKey\":\"SCK659110Group_12\"},{\"UnitTypeActualRent\":1550,\"UnitTypeBedsTotal\":2,\"UnitTypeType\":\"2 Bedroom\",\"UnitTypeKey\":\"SCK659110Group_13\"},{\"UnitTypeActualRent\":1550,\"UnitTypeBedsTotal\":2,\"UnitTypeType\":\"2 Bedroom\",\"UnitTypeKey\":\"SCK659110Group_14\"},{\"UnitTypeActualRent\":1550,\"UnitTypeBedsTotal\":2,\"UnitTypeType\":\"2 Bedroom\",\"UnitTypeKey\":\"SCK659110Group_15\"},{\"UnitTypeActualRent\":1550,\"UnitTypeBedsTotal\":2,\"UnitTypeType\":\"2 Bedroom\",\"UnitTypeKey\":\"SCK659110Group_16\"}]
Architectural Style
Other
Structure Type
Other
Schools
Elementary Schools
Nelson
Middle Schools
Haysville
High Schools
Campus
School District
Haysville School District (Usd 261)
Others
Security Features
Sprinkler System
Financing
Conventional
Mortgage Calculator
Mortgage values are calculated by Lofty and are for illustration purposes only, accuracy is not guaranteed.