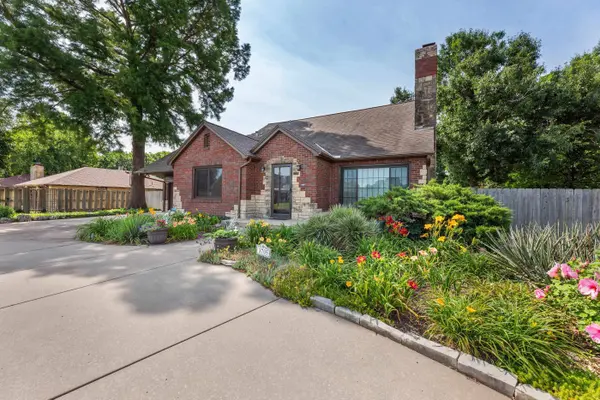
3705 E Mount Vernon St
Single Family Home $ 329,000

3705 E Mount Vernon St

Wichita, KS 67218

  • 2 Beds
  • 2 Baths
    Full Baths: 2
  • 3,610 SqFt
  • 0.41 Lot Size
  • 1939 Year Built
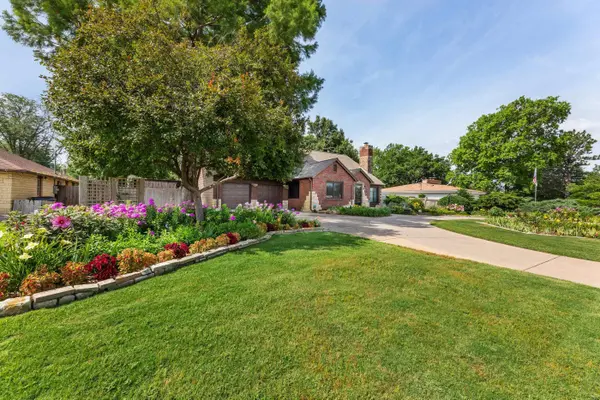
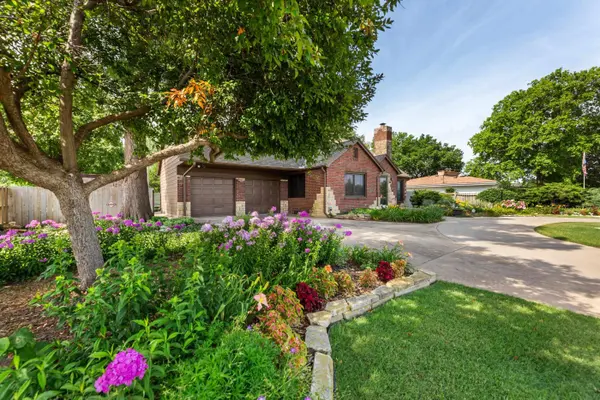
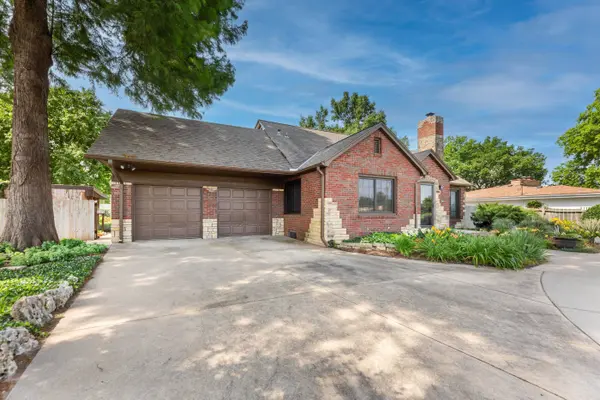
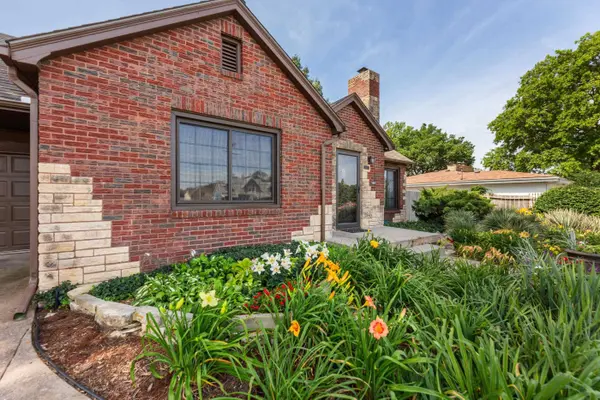
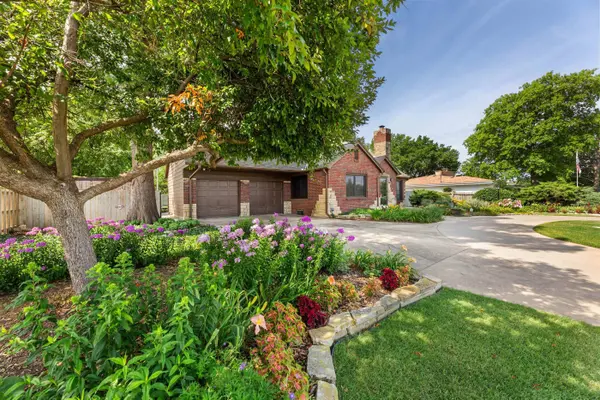
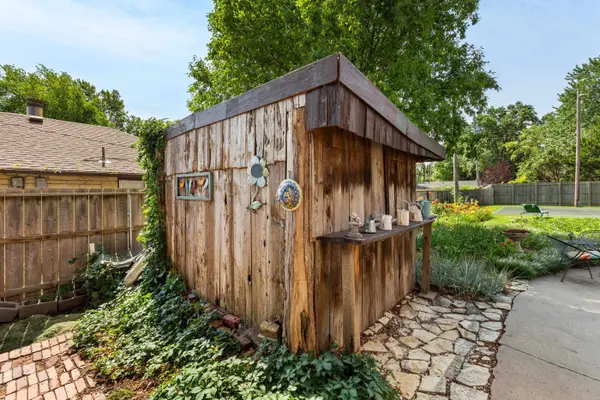
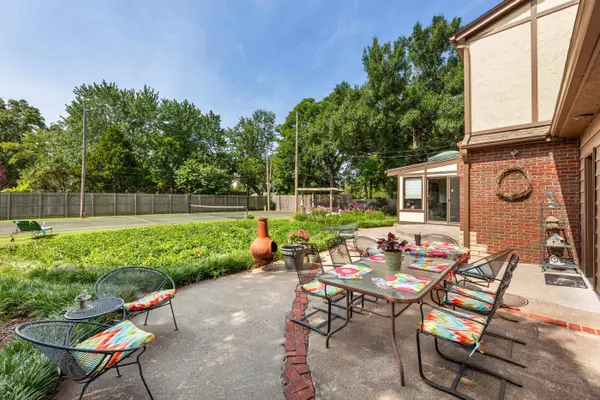
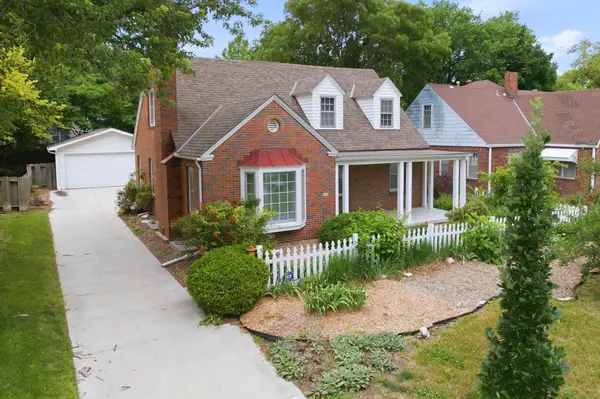
3705 E Mt. Vernon — A Home Rich in Wichita History Some homes simply have more stories to tell. Built as one of the first homes along this stretch of Mt. Vernon, 3705 E Mt. Vernon once stood high enough on the hill to offer views all the way to downtown Wichita. Its original design was anything but ordinary, featuring an indoor greenhouse, an approximately 25-yard target range in the basement, and a private outdoor sport court added a few years later. Remarkably, both the range and tennis court remain today. Perhaps even more remarkable is the stewardship of this home. The current owners have loved, cared for and meticulously maintained this property for more than 50 years. Here, “deferred maintenance” simply hasn't been part of the vocabulary. For over half a century, this home and its grounds have been thoughtfully tended, preserved and enjoyed—and that pride of ownership is evident throughout. Inside, exceptional craftsmanship, beautiful woodwork and distinctive fixtures are found throughout. The home offers a formal sitting room with gas-insert fireplace, formal dining room, library, expansive sunroom with space for both dining and conversation areas, and a large private office that could easily become an impressive dressing room or oversized primary closet. The primary bath even includes a two-person sauna. Storage was clearly a priority when this home was designed. Closets, cabinetry and built-ins make use of nearly every available space, including two cedar closets. The kitchen continues that thoughtful approach with abundant cabinetry, pantry storage, built-in bread drawer and cutting board, wine rack and concealed trash cabinet. Downstairs, the character continues with a spacious recreation room and dry bar that could readily be converted to a wet bar, separate laundry room with sink, workshop, extensive storage and the home's original target range. Then there are the grounds. The gardens have been lovingly created and cultivated by one of Wichita's native Master Gardeners, producing an extraordinary variety of flowers, fruits and vegetables throughout the property. Established grapevines remain from a time when grapes grown here even helped supply a local winery. A private tennis court, sauna, library, workshop, remarkable gardens, more than 50 years of devoted ownership and decades of Wichita history—all in a location just moments from East Wichita amenities, I-135 and Kellogg. 3705 E Mt. Vernon isn't a cookie-cutter home. It's a one-of-a-kind property filled with craftsmanship, character and features rarely found together today.
Listed by Season Wedman of Real Broker, LLC

PROPERTY DETAIL

  • Key Details

    Property Type Single Family Home

    Sub Type Single Family Onsite Built

    Listing Status Pending

    Purchase Type For Sale

    Square Footage 3, 610 sqft

    Price per Sqft $91

    Subdivision Meadowlark

    MLS Listing ID SCK678001

    Style Tudor

    Bedrooms 2

    Full Baths 2

    Total Fin. Sqft 3610

    Year Built 1939

    Annual Tax Amount $2,575

    Tax Year 2025

    Lot Size 0.410 Acres

    Acres 0.41

    Lot Dimensions 17860

    Property Sub-Type Single Family Onsite Built

    Source sckansas

  • Location

    State KS

    County Sedgwick

    Direction Sits on North side of Mount Vernon, East of George Washington Blvd. and West of Oliver.

  • Rooms

    Basement Finished

    Kitchen Desk, Range Hood, Electric Hookup, Quartz Counters

  • Building

    Lot Description Standard

    Foundation Full, No Egress Window(s), Concrete

    Above Ground Finished SqFt 2370

    Architectural Style Tudor

    Level or Stories One and One Half

  • Interior

    Interior Features Ceiling Fan(s), Cedar Closet(s), Walk-In Closet(s), Sauna, Vaulted Ceiling(s), Window Coverings-Part

    Heating Natural Gas

    Cooling Central Air, Electric

    Fireplaces Type One, Living Room, Gas, Gas Starter, Insert, Glass Doors

    Fireplace Yes

    Appliance Dishwasher, Disposal, Microwave, Refrigerator, Range, Trash Compactor, Washer, Dryer, Humidifier

    Heat Source Natural Gas

    Laundry In Basement, Separate Room, 220 equipment, Sink

  • Exterior

    Exterior Feature Above Ground Outbuilding(s), Guttering - ALL, Irrigation Well, Tennis Court(s), Brick

    Parking Features Attached

    Garage Spaces 2.0

    Utilities Available Natural Gas Available, Public

    View Y/N Yes

    Roof Type Composition

    Street Surface Paved Road

  • Schools

    Elementary Schools Griffith

    Middle Schools Mead

    High Schools East

    School District Wichita School District (Usd 259)

  • Others

    Security Features Security Lights,Security System,Smoke Detector(s)

SIMILAR HOMES FOR SALE

Check for similar Single Family Homes at price around $329,000 in Wichita,KS
GET IN TOUCH

Your Full Name
Your Phone Number*
Write Your Message